RoomKind Studio · Feature guide · 11 November 2026
Try a room layout before moving the furniture
By İsmail Tekindemir · 3 min read
Ownership disclosure: Taskfield Journal and all 17 featured sites are operated by İsmail Tekindemir. These are owner-written product guides, not independent reviews or paid third-party rankings. No ratings, user counts or traffic claims are implied.
A single-room 2D planner with exact footprints, overlap warnings and A/B comparison.
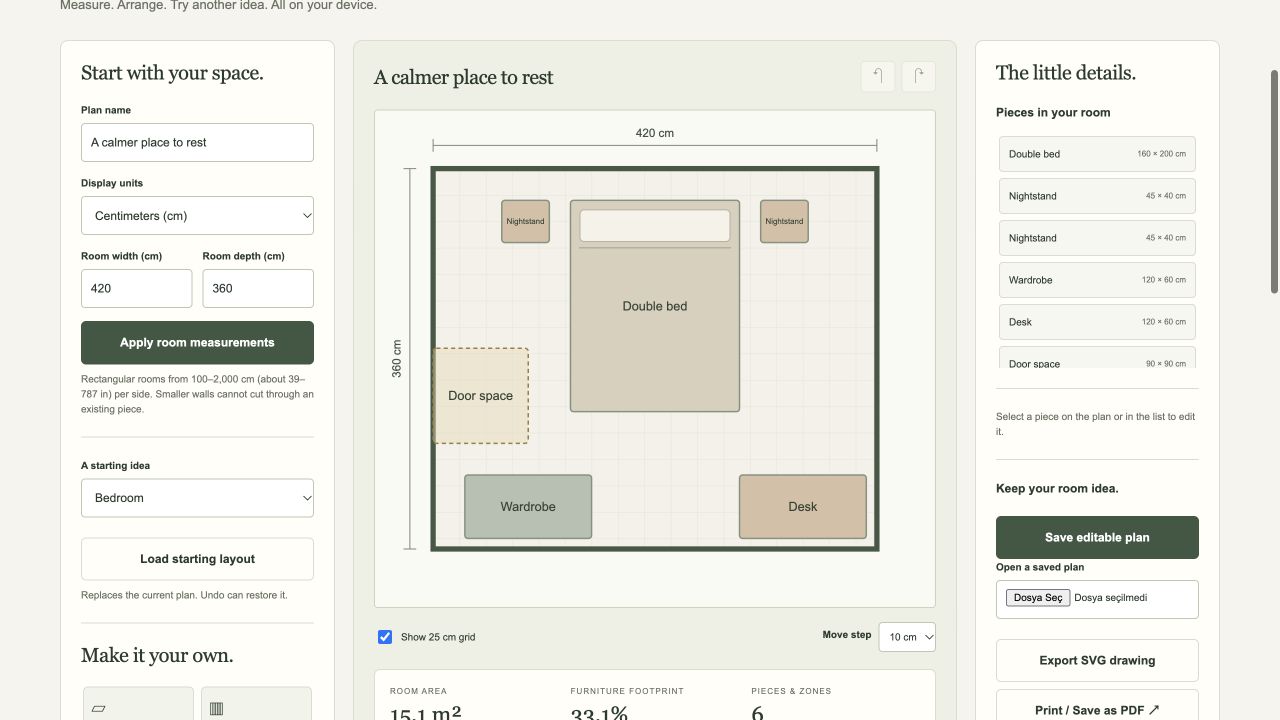
RoomKind turns a rectangular room into a small layout workspace. You can start from a bedroom, living room, home office or empty plan, then replace the illustrative measurements with your own. The value is in seeing and comparing furniture footprints; it is not an architectural or accessibility certification tool.
Use the tool when you are ready to try the workflow.
Open RoomKind Studio ↗Opens the separate product website in a new tab.
What it does
- Use a rectangular room with edges from 100 to 2,000 cm; switch centimetres/inches without changing the saved physical dimensions.
- Add up to 50 items from a 13-type library: sofa, double/single bed, desk, dining/coffee table, chair, wardrobe, bookcase, bedside table, rug, door zone or custom rectangle.
- Move items by pointer, touch, arrow keys or coordinate fields. Shift plus an arrow moves the selected item by one centimetre.
- Rotate by 90 degrees, duplicate, delete and use 50-step undo/redo.
- Inspect actual rectangle intersections. Rugs are decorative layers; door zones are user-defined reminder regions.
- Furniture coverage uses the union of floor rectangles, excluding rugs and door regions, so overlaps are not double-counted.
- Capture an A/B layout snapshot and swap layouts; comparison is managed separately from undo history.
- Open/save editable JSON, export an SVG drawing, or use browser print/PDF for a drawing and item list.
A practical workflow
- Measure the real room and furniture, then choose a starter layout.
- Set room edges and add or resize furniture footprints.
- Try positions with coordinates or dragging; inspect overlap and boundary warnings.
- Capture an alternative, compare the two arrangements, and save JSON before leaving.
A worked use case
Try a desk beside a bed, capture that arrangement, then move the desk to another wall and compare. If shrinking a wall would push furniture outside the room, the change is rejected until you move or resize those items.
What you can keep
- Editable JSON, up to 200 KB import
- SVG drawing
- Browser Print / Save as PDF
Plans and comparison snapshots live in this tab. SVG is a drawing, not a substitute for the editable JSON backup.
What it does not promise
- Only one rectangle room and rectangle footprints are modelled; door swing, stairs and delivery routes are not calculated.
- Coverage is not a safety, ergonomics or accessible-clearance score. Confirm real doors, clearances and product sizes.
- The PDF is a readable plan, not a guaranteed scale technical drawing.
Where to go next
Visit RoomKind Studio or compare the other home & outdoors workflows.